
London & South-East England
Floor Insulation in London: Suspended Timber & Solid Floors
Floor insulation tackles the heat loss and cold draughts that come up through the ground floor — something most homeowners only notice in winter, when bare feet and chilly rooms give it away. In older homes with suspended timber floors, the gap beneath the boards is ventilated to the outside air, so an uninsulated floor is effectively losing heat to the wind under your house.
What floor insulation costs with us
£2,927 to £6,705
The middle half of 59 priced floor insulation quotes. Median £4,320.
Typical rate £76 to £110 per m² for the floor insulation itself.
Full price breakdown and real jobsFrom our quote book of 454 priced quotes. 0% VAT on insulation until 31 March 2027.
Floor Insulation: key facts
- Best for pre-1950s homes with suspended timber ground floors.
- Stops the cold draughts you feel at skirting level in winter.
- Suspended timber: £70–£110/m²; solid floor: £80–£120/m².
- A typical 3-bed ground floor runs £2,500–£6,000.
- Sub-floor ventilation is always maintained — no rot risk when done correctly.
- Pairs especially well with draught-proofing; PAS 2030:2023 certified.
What is floor insulation?
There are two main scenarios. Suspended timber floors are insulated from below (in a cellar or via a crawl space) or from above by lifting boards, fitting mineral wool or rigid board between the joists on netting or battens. Solid concrete floors are insulated with rigid board above the slab, usually as part of wider renovation because it affects floor heights and door thresholds.
We are PAS 2030:2023 and TrustMark certified. Floor insulation is one of the quicker, lower-cost comfort wins in an older home, and it pairs especially well with draught-proofing for an immediate improvement.
Suspended timber floors (most pre-1950s homes)
You probably have one if there are air bricks near the base of the outside walls and the floor sounds hollow. Boards sit on joists over a void, and outside air flows through that void. In winter that cold air drains heat from the floor and pulls warm room air down through the gaps between the boards.
The fix is to insulate between the joists, held up by a breathable membrane, while the void keeps its air flow so the timbers stay dry.
Solid concrete floors (most newer homes)
A slab on the ground, usually with a damp-proof membrane. To insulate it you either build up with boards and a new floor surface on top, which raises the floor by 50 to 100mm and means adapting skirtings, doors and the bottom stair, or dig down and relay the slab, which is only sensible in a full renovation. For many solid floors the better money goes into walls and loft first.
Floor Insulation cost in London
Prices from our own quote book and finished jobs in London and the South-East, not national averages. Every quote is free, fixed and itemised after a survey.
| Job type | Cost |
|---|---|
| Suspended timber floor (from below)Easiest where there's a cellar/crawl space | £60 – £90 / m² |
| Suspended timber floor (lifting boards)More labour to lift and refit | £70 – £110 / m² |
| Solid floor (rigid board over slab)Usually part of renovation | £80 – £120 / m² |
| Typical 3-bed ground floorA common, good-value measure | £2,500 – £6,000 |
| All floor quotes, middle halfMedian £4,320 across 59 quotes | £2,927 – £6,705 |
What changes the price
- Access. Working from a cellar or crawl space is cheaper than lifting and refitting boards.
- Board condition. Old boards rarely all come up cleanly, so some replacement boards are normal.
- Furniture and fitted units. Kitchens and fitted furniture need moving or working around.
- Joist condition. Rot or beetle found once the boards are up is repaired as separate carpentry.
For a typical 3-bed terrace ground floor of about 50m², insulating from above with boards lifted usually lands in the middle of the ranges above. Our floor insulation cost guide breaks down all 59 floor quotes by size and access.
Insulation is zero-rated for VAT until 31 March 2027 (see 0% VAT on insulation).
Every figure on this page comes from our quote book. The full dataset, with each finished job listed, is in what insulation really costs in London.
What real jobs actually cost
Anonymised prices from recent jobs our own team won and installed across London and the South-East. Every home differs — your fixed, itemised quote follows a free survey.
| When | Area | Work | Size | Price |
|---|---|---|---|---|
| February 2024 | Camberwell (SE5) | Suspended floor insulation | — | £1,250 |
Prices are real totals paid for the specific scope of each job (access, condition and finishes vary) — use them as honest reference points, not like-for-like quotes. Full cost guide
Recent floor insulation work
Real jobs completed by our own team across London and the South-East.
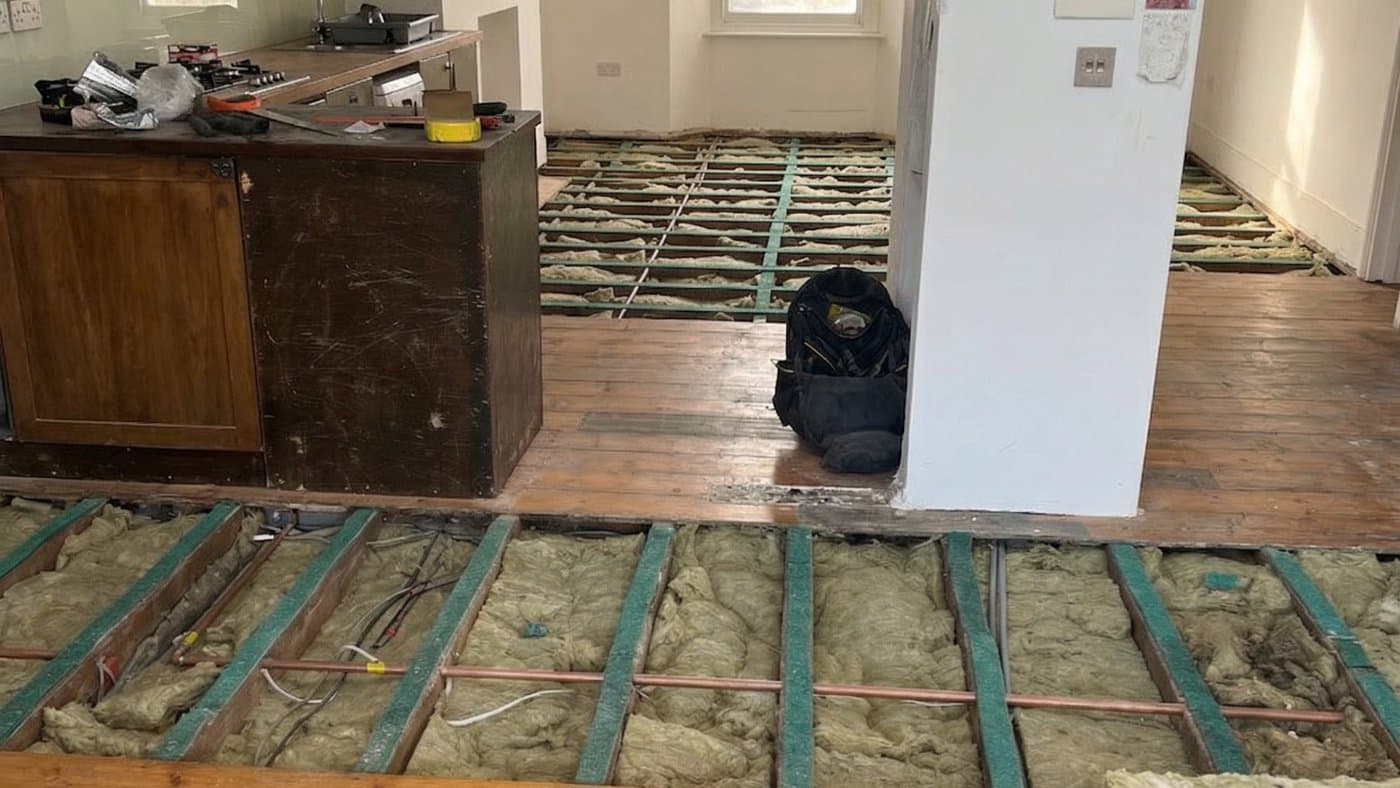
Suspended Floor Insulation
Mineral Wool in Dulwich
Is floor insulation right for your home?
- Pre-1950s homes with suspended timber ground floors
- Rooms with persistent cold draughts at skirting level
- Properties with an accessible cellar or crawl space (easiest install)
- Renovations where floors are coming up anyway
- Homes chasing quick, low-cost efficiency wins
Floor insulation is worth doing when:
- You have a suspended timber floor and feel cold draughts at skirting level.
- There is a cellar or crawl space, so the work can be done from below with the floor left in place.
- Floors are coming up anyway for rewiring, plumbing or new flooring.
- You plan underfloor heating, which needs insulation below it to work well.
It can wait when you have a solid floor in good condition and no renovation planned. Pairing floor work with draught proofing gives the most noticeable comfort change.
Floor Insulation systems and materials
| Material | Best for | Typical thickness |
|---|---|---|
| Mineral wool slab | Suspended timber, between joists | 100 to 200mm |
| PIR board | Suspended timber with shallow joists | 75 to 150mm |
| Phenolic floorboard | Solid floors where height is critical | 50 to 90mm |
| Wood fibre | Period floors that must stay vapour-open | 100 to 200mm |
For most suspended timber floors we friction-fit mineral wool slabs between the joists on a breathable membrane. It stays at full thickness and lets the void breathe. Foil-faced boards can trap moisture under old boards, so we keep them for cases where joist depth is too shallow for wool.
Products we install
Mineral Wool Slabs
Stone or glass woolFriction-fitted between suspended floor joists. Breathable and moisture-tolerant — important under timber floors where ventilation is key.
PIR Boards
Polyisocyanurate foamUsed under timber or concrete floors for high-performance insulation with a slimmer build-up. Suited to both renovation and new-build floor refurbishment.
Kingspan Kooltherm K103
Phenolic floorboardUltra-thin phenolic board for solid floors where minimising floor level rise is critical. Best U-value performance per millimetre of any floor insulation.
ROCKWOOL Acoustic ROCKFLOOR
Dense stone wool slabSpecifically engineered for acoustic floor performance — reduces impact sound transmission between floors. Used in flats, conversions, and party floor applications.
STEICO Flex (Acoustic)
Flexible wood fibreWood fibre batts laid between floor joists for thermal and acoustic performance. Excellent for timber frame and heritage floor structures.
The mistakes that make floor insulation fail
1. Blocking the air bricks
The most damaging mistake on a suspended floor. Packing the void or blocking air bricks stops the air flow that keeps joists dry. The insulation goes between the joists; the void below stays open.
2. Compressed or sagging insulation
Slabs must sit at full thickness. Crammed or sagging wool loses much of its value. Match the slab depth to the joists and support it properly.
3. Skipping the edges
The gap between boards and skirting is often the biggest draught. We seal the perimeter before the skirting goes back.
4. The wall and floor junction
On solid-wall houses the corner where wall meets floor can stay the coldest point. Carrying wall insulation down to the floor, or taking EWI below floor level, closes that bridge; see cold bridging explained.
5. The wrong material for an old floor
Foil-faced board under a ventilated Victorian floor can trap moisture against the boards. Mineral wool or wood fibre usually suits older floors better.
How floor insulation installation works
Free survey
We check floor type, sub-floor access and ventilation, and confirm whether to insulate from above or below.
Quote
A fixed written quote within 24 hours, itemised by labour and materials.
Installation
Insulation fitted between or below joists with ventilation maintained, or rigid board laid over a solid slab; floors reinstated cleanly.
Sign-off & guarantee
Final inspection, TrustMark paperwork and written guarantee.
Step by step
- Survey. A couple of boards lifted to check joist depth, condition, services and air brick provision.
- Strip-out. Skirting removed for re-use and boards lifted in marked sections so they go back in place.
- Void preparation. Debris cleared, air bricks checked clear, services checked while there is access.
- Membrane fixed under the joists to hold the insulation.
- Insulation friction-fitted between the joists at full thickness.
- Boards back, with matched replacements where needed, and the perimeter sealed.
- Skirtings refitted.
A typical terrace ground floor takes 3 to 5 working days, one room at a time so the rest of the house stays in use.
Free survey and a fixed quote
Book a free, no-obligation survey and we'll send a clear, fixed written quote within 24 hours: PAS 2030:2023 certified and TrustMark registered, with all work installed by our own trained team.
Floor Insulation across London
Our team installs floor insulation across London and the South-East. These local pages carry area-specific advice and nearby jobs. See every area we cover.
Floor Insulation FAQs
How much does floor insulation cost?
Do you have to lift my floorboards?
Will it stop draughts?
Won't blocking the air bricks cause rot?
Can it be done with solid concrete floors?
How do I know if I have a suspended timber floor?
Will it stop my floor squeaking?
Do I need to clear the room?
Guides on floor insulation
Detail on the questions homeowners ask us most.
Other insulation services
Last reviewed September 2026 by Stay Warm Insulation.
Get a free floor insulation quote
Leave your details and we'll call you back within one working day to arrange a free survey.